

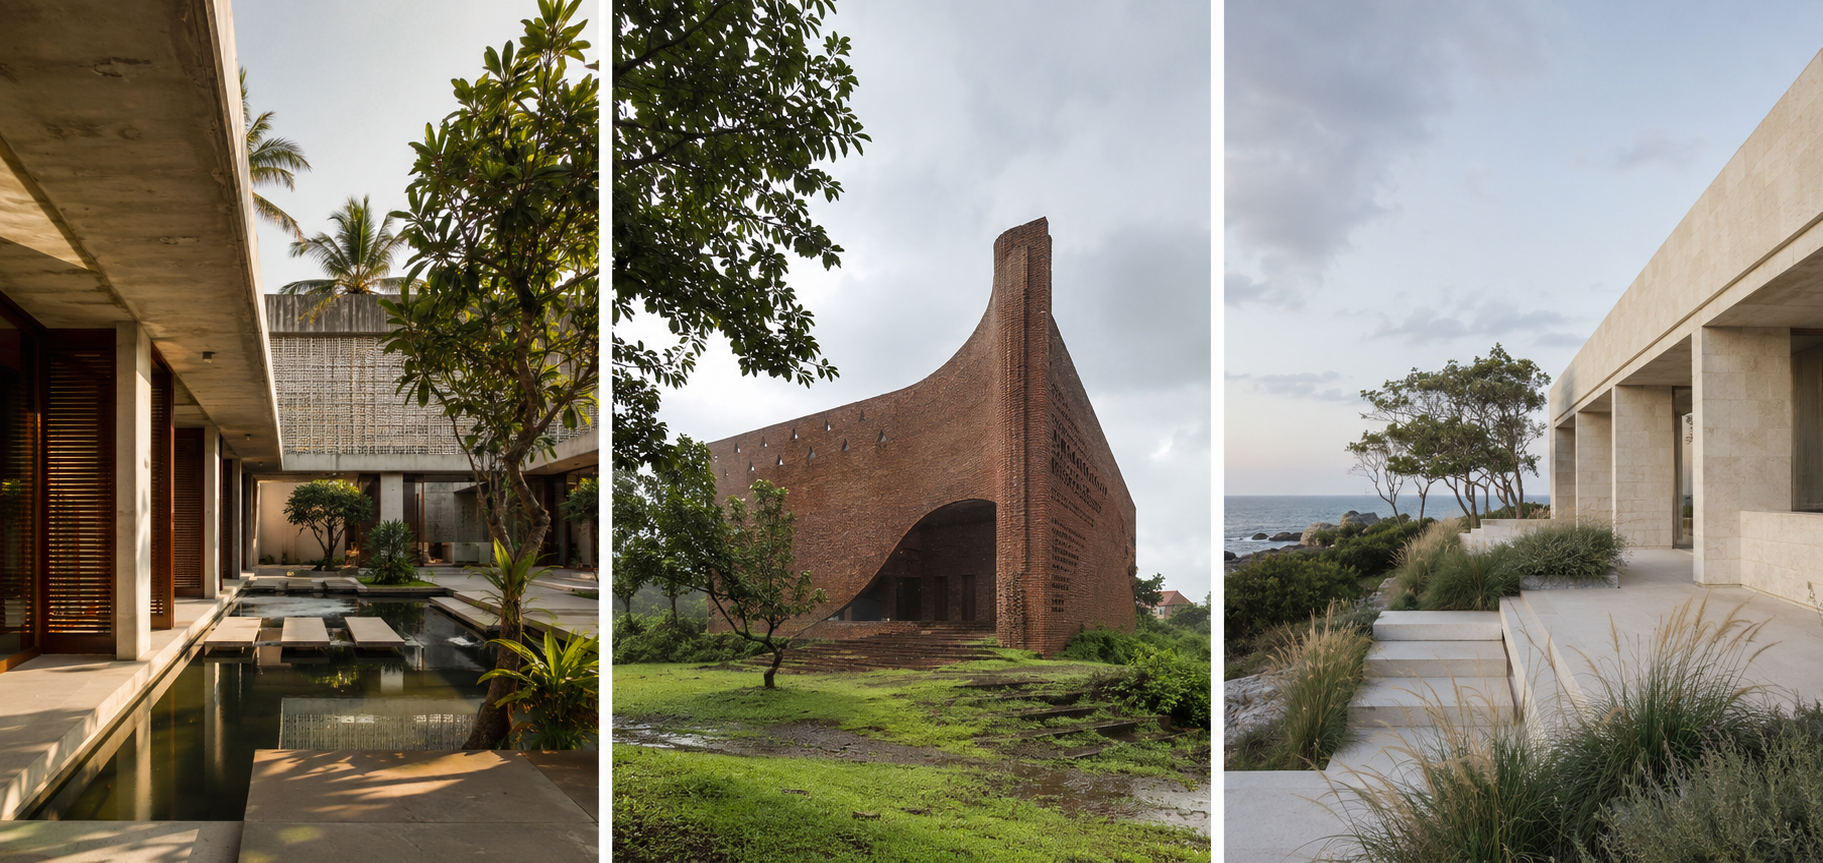
A mixed-use workplace organised as a sequence of shaded courts and collaborative terraces.
Courtyard Commons replaces the sealed office block with a porous working environment. Studios, meeting rooms and shared amenities open to planted terraces that bring daylight and fresh air deep into the plan.
A modular structural grid allows spaces to change as organisations grow. Brick screens and deep concrete frames reduce solar gain while giving the building a strong civic presence.