

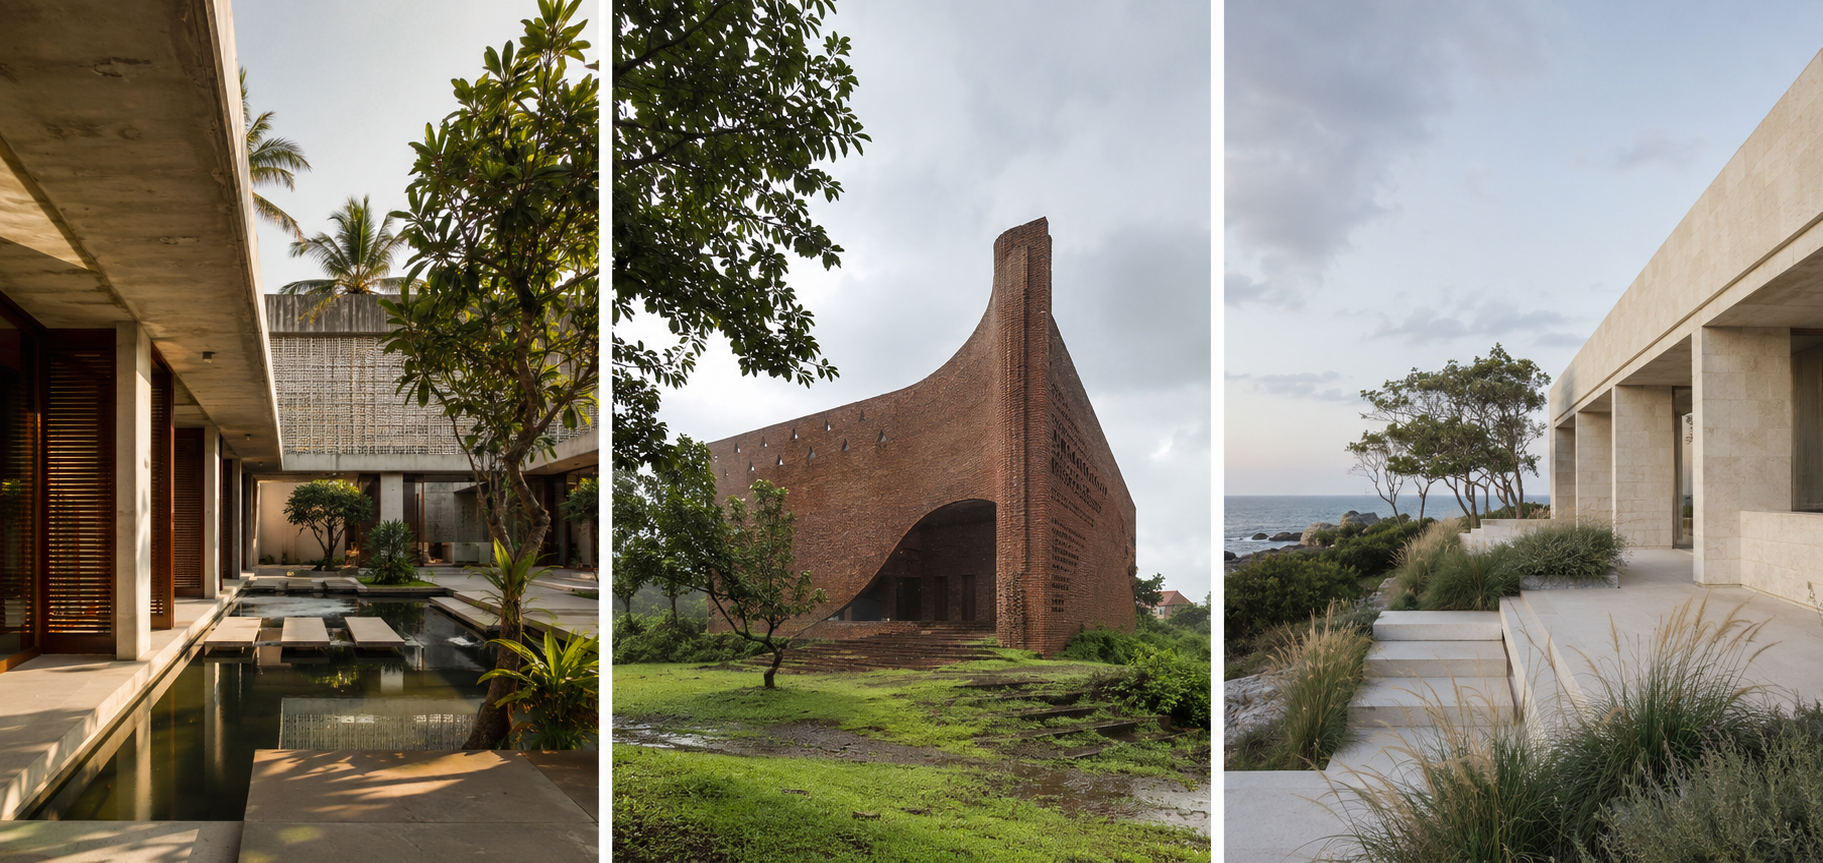
A climate-responsive courtyard home shaped by shade, water and filtered light.
Kalinga House is organised around a central water court that moderates Bhubaneswar’s warm climate and becomes the social heart of the home. Deep verandas, planted edges and perforated screens create a gradual transition between interior and garden.
The material palette is deliberately restrained: exposed concrete, locally sourced stone, warm timber and handmade terracotta. Morning light enters through the eastern court while the western façade remains protected by service spaces and dense planting.
A house for seasons
Rain chains, shaded terraces and a stepped water garden celebrate the monsoon. Cross ventilation reduces dependence on mechanical cooling during much of the year.